Offices for rent in a luxury business park
Price on request
Offices for rent in prestigious business park
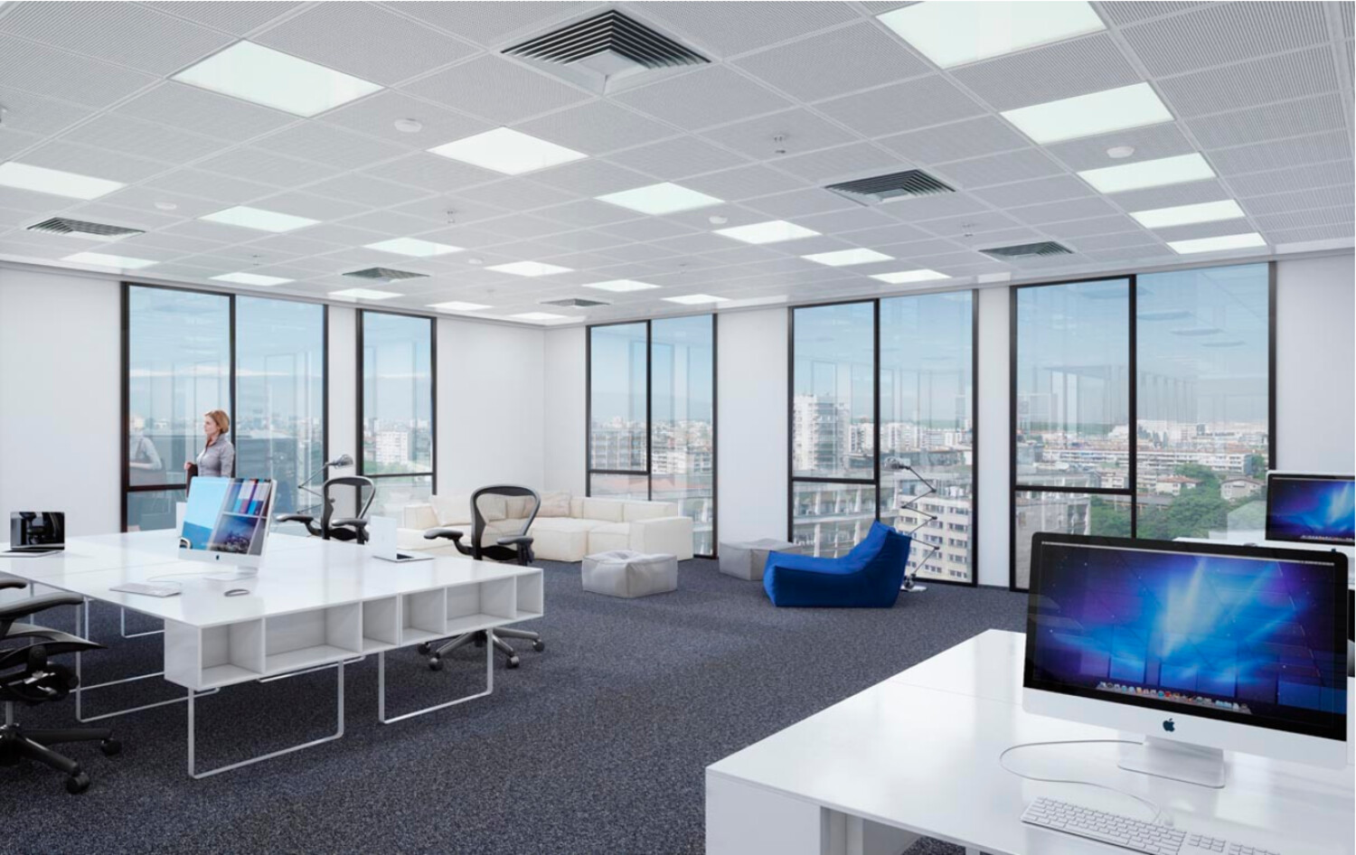
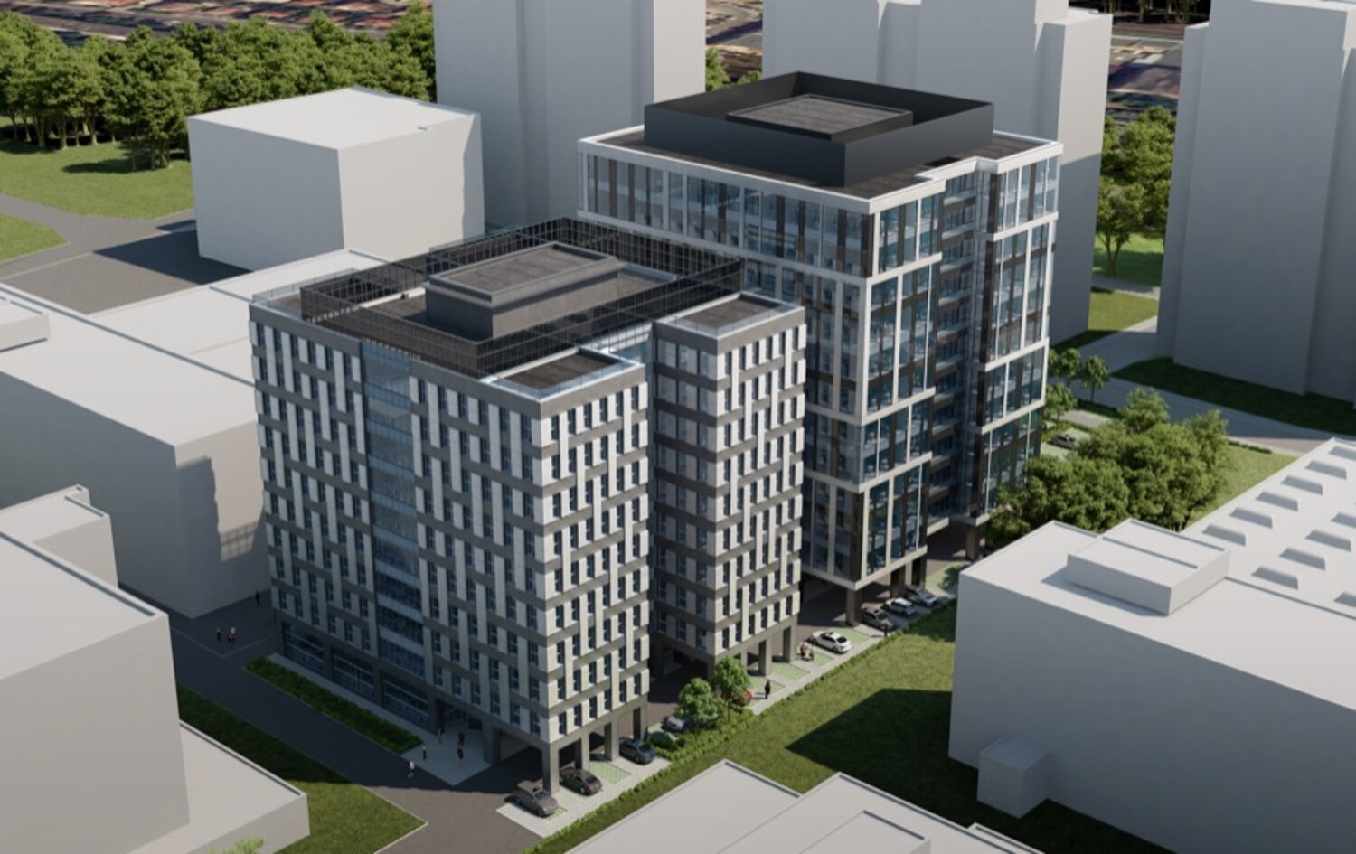
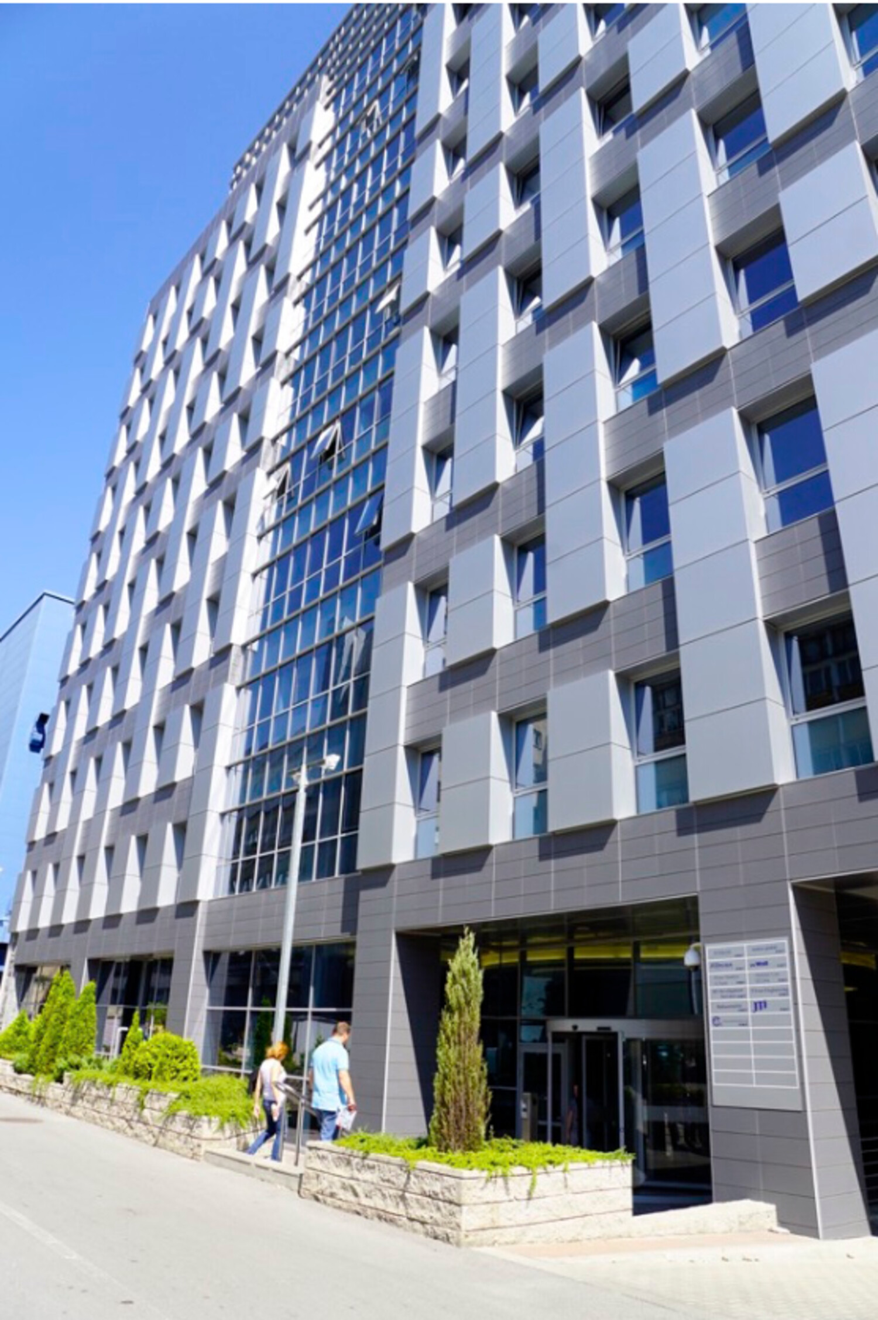
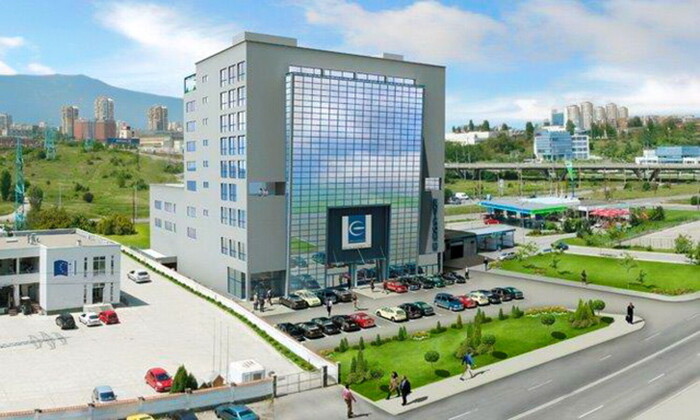
BSR Sofia is an office park, consisting of two Class A office buildings with more than 30,000 sq.m. of leasable office area. The office buildings are planned for maximum comfort and efficiency with the highest level of systems, fittings and accessibility to all communication channels to the heart of the city, which gives you all the services and convenience you may need. The goal is to create a unique business space, which presents clients with the opportunity of choosing the office that suits their needs the best.
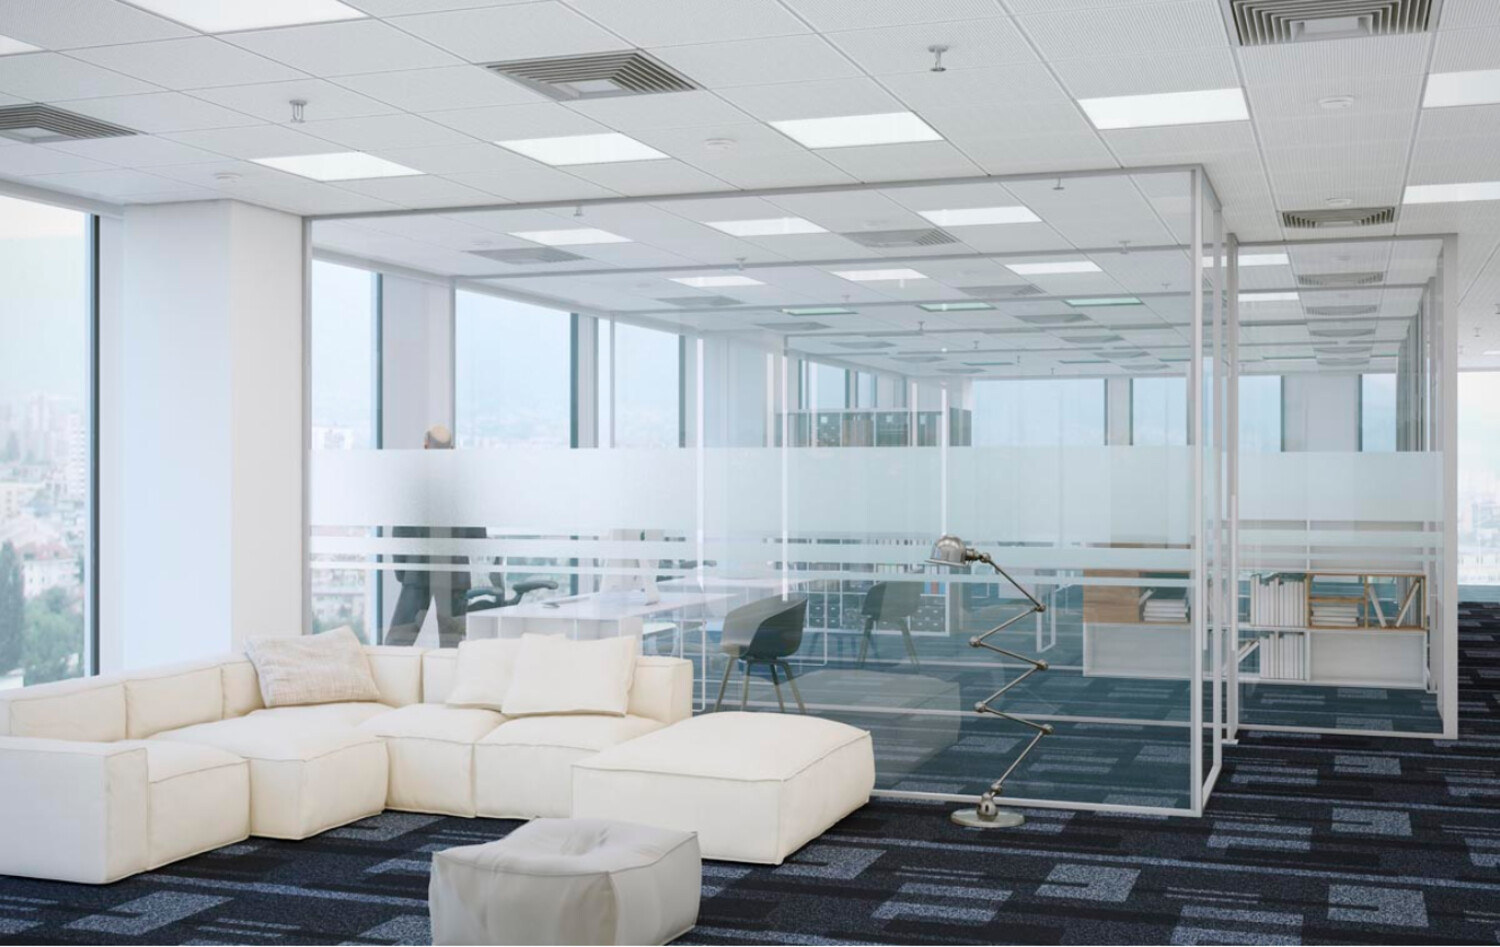
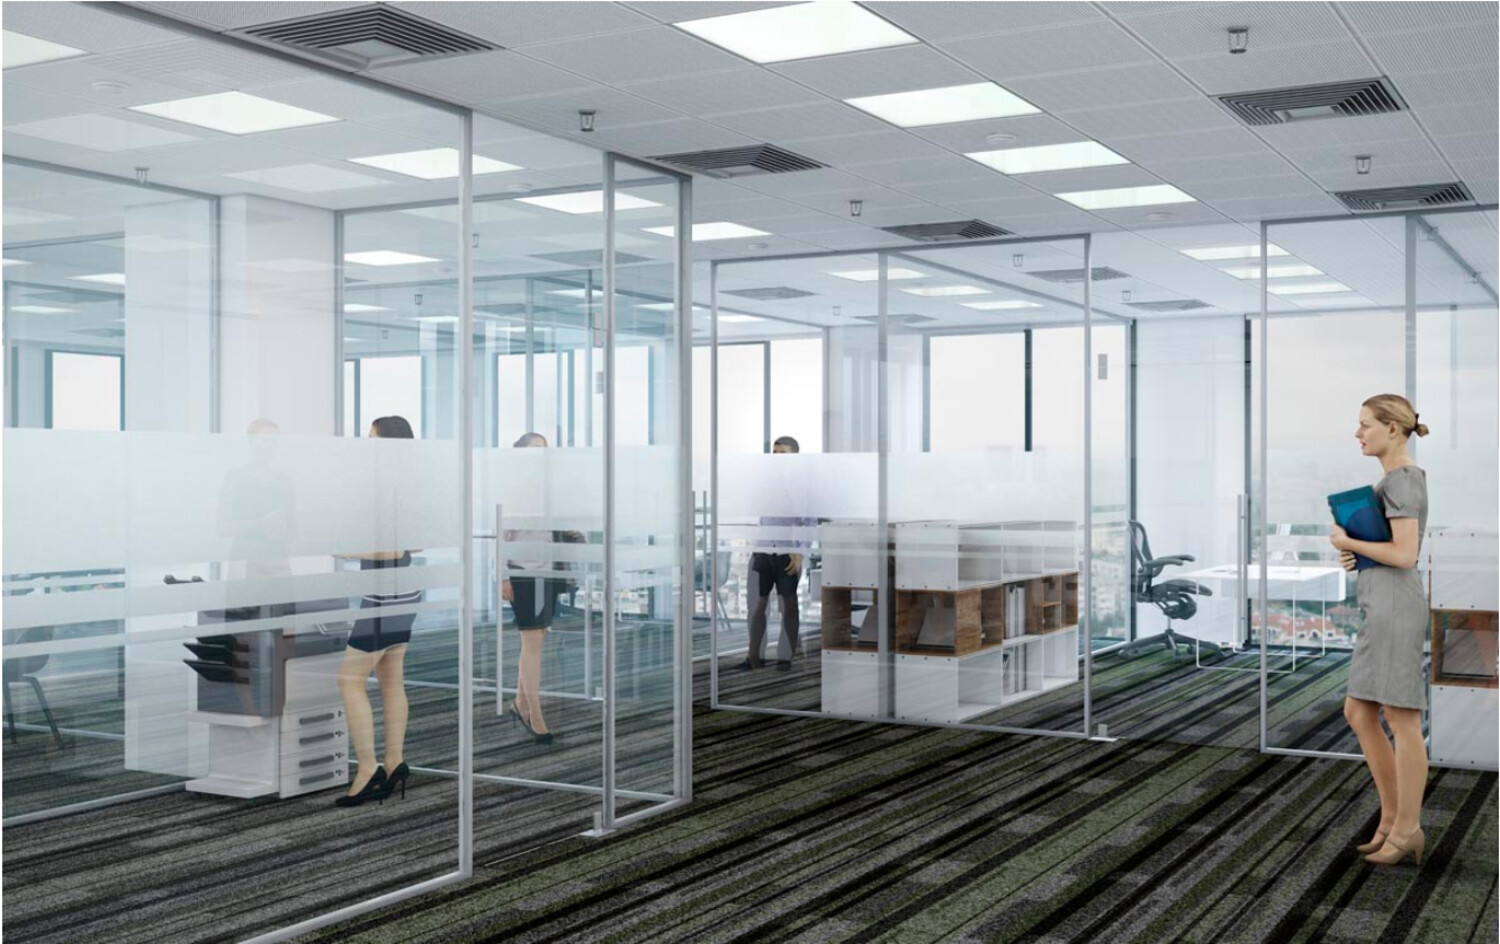
Harnessing innovation in architecture, building technology and workplace design, the Buildings offer an environment designed to unleash business potential for its tenants. The building will provide a high level of workplace interaction and connectivity in an environment that will inspire tenants every day. Every aspect of the buildings - from the full-height glass façade to the open plan layout is designed to optimize sustainability and performance. The result is a highly efficient working environment that combines floor-to-floor connectivity with natural light, comfort and space.
The rectangular shape of the building and column-free planning module makes floors easy to plan and occupy. With areas starting from 370 sqm and floor-to-ceiling glass height of 2.80 m allows all offices to have natural light. All floor plates can be sub-divided into two, three or four tenancies, with minimum loss of net area, thus allowing companies to plan their growth within the building at different stages.
Specifications
The well thought-out building high-tech specs will provide tenants with most modern technologies and functionality to ensure their workflow runs smoothly 24/7.
- Floor size: 1500 sqm (can be sub-divided into two, three or four smaller units)
- Clear ceiling height: 2.80 m
AIR CONDITIONING/MECHANICAL
4 pipe HVAC with individual temperature control in every zone. Treated fresh air supply to all air-conditioned spaces.
Free cooling system providing energy savings.
ELECTRICAL
- Two independent power supply lines
- Diesel Generator
- Capacity: 800 kVA (640 kW)
- The generator is sized to support 100% of Building II vital systems load, with possibility to back up tenants’ work stations.
- Low Voltage System
- Dual points of entry for ISPs
LIFTS
- 5 lifts serving high rise office floors
- 2 lifts serving the underground parking levels
- Destination control system reducing passengers travel time
PARKING
340 parking spaces overall
Overview
-
ID: SO213
-
Area: 370 - 1500 m2
-
Price: Price on request
Amenities and features
- 2 independent power supplies
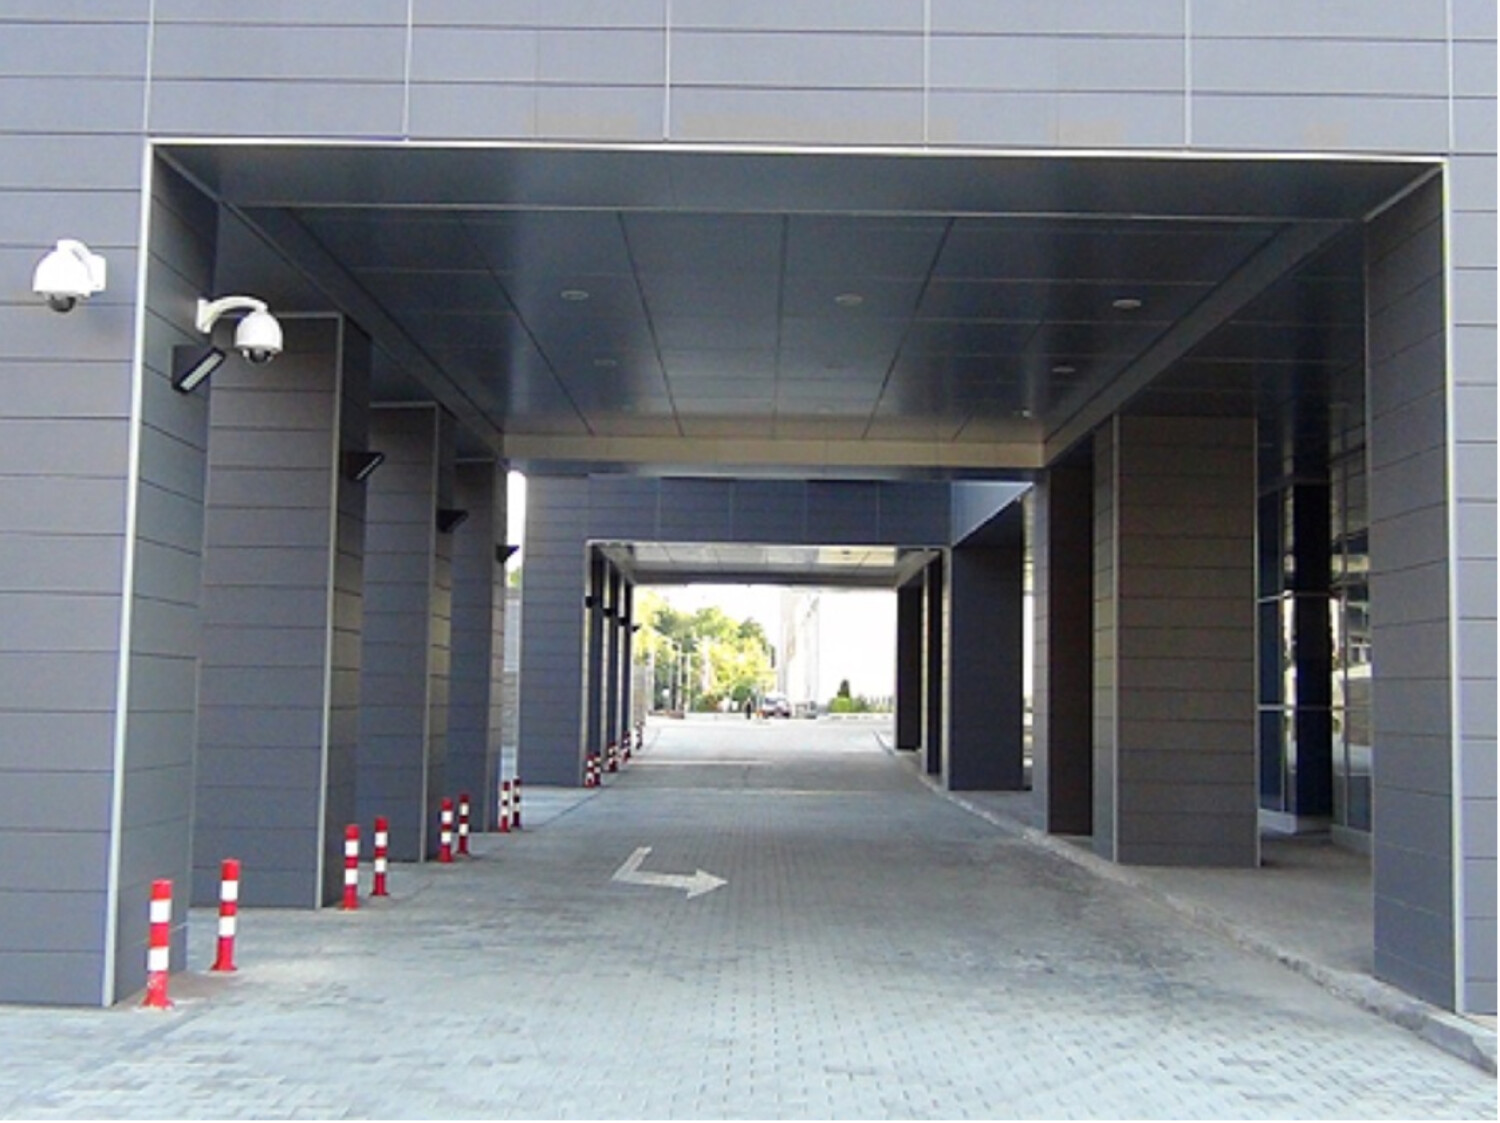
- 24/7 Security
- Central air conditioning
- Card access control
- Diesel generator
- Parking
- Reception
- Restaurant
- Security
- Structured cabling
- Unfurnished
- Video surveillance
- Wi-Fi
More offices like this
Price on request
Price on request
Price on request
Contact Agent